
Sattva Ekatra Floor Plan
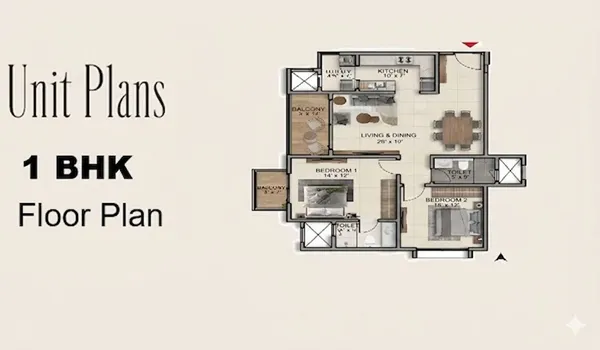
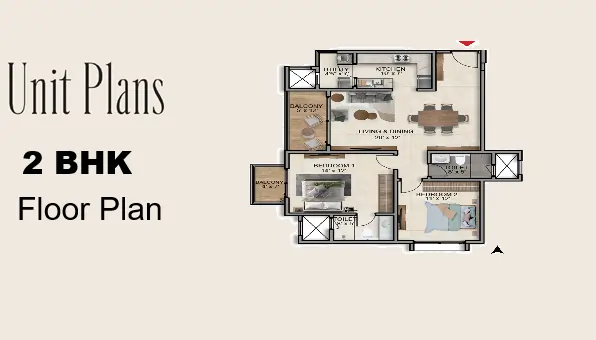
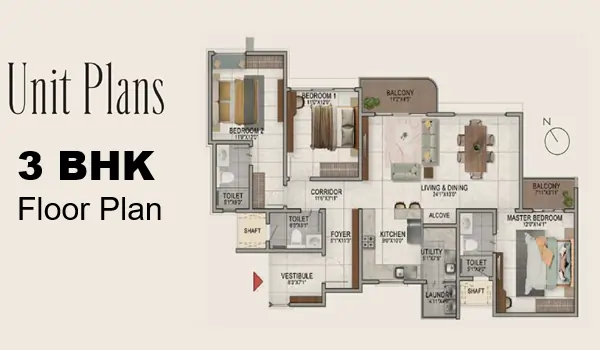
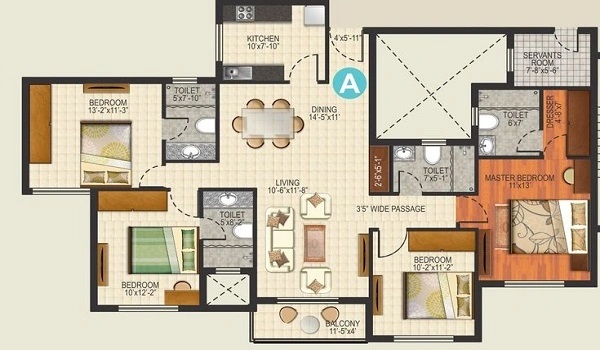
Sattva Ekatra floor plans cover 1, 2, 3, and 4 BHK apartments with super built-up areas of large spaces. The project has luxury apartments across towers, each rising to floors in Bangalore . Every tower has basement levels for vehicle parking, keeping the ground level free for amenities and open space.
Each floor plan is available in 2D and 3D formats. You can download the Sattva Ekatra floor plan PDF from this page to compare room sizes, layouts, and balcony positions across all unit types.